Deurne
Derpsestraat 56
 223 m2
 602 m2
 825 m3
 2 bathroom(s)
 3 bedroom(s)
 € 1.095.000,- k.k.
Highlights
- Total number of rooms: 5
- Number of garages: 1
- Number of parking spaces: 3
- Renovated: 2001
- Year of construction: 2001
Description
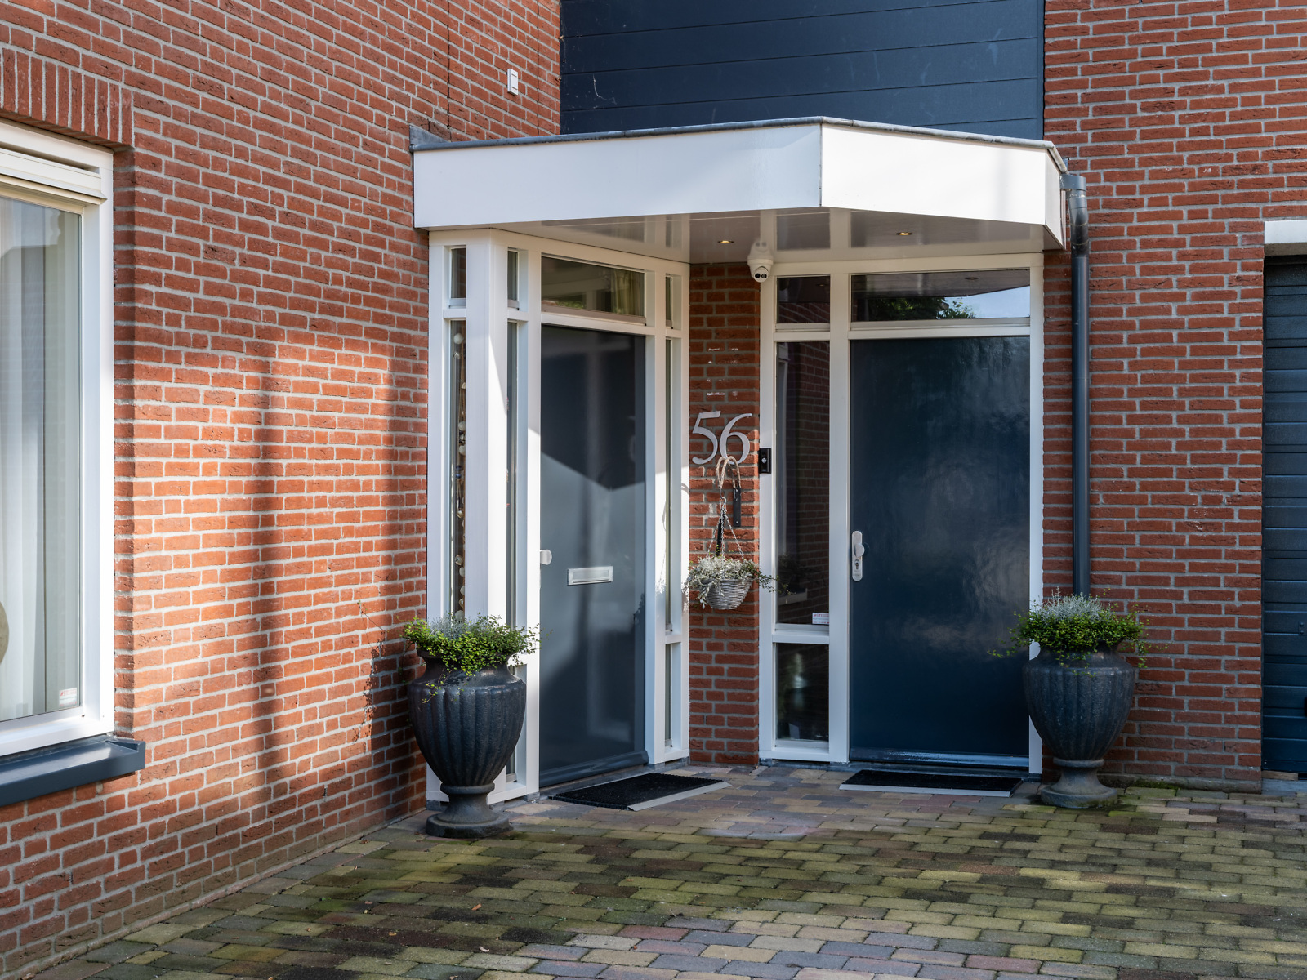
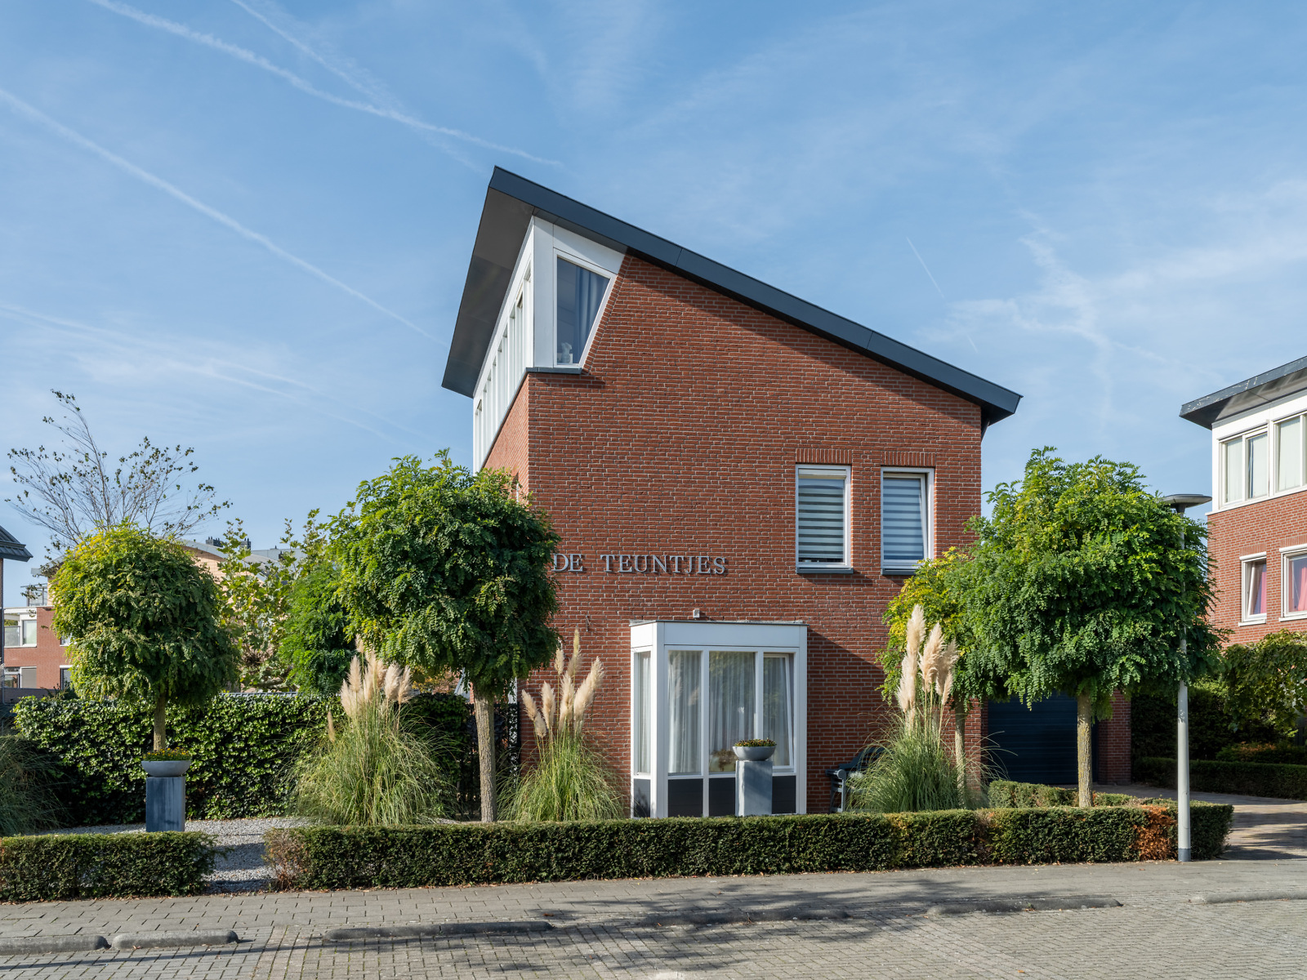
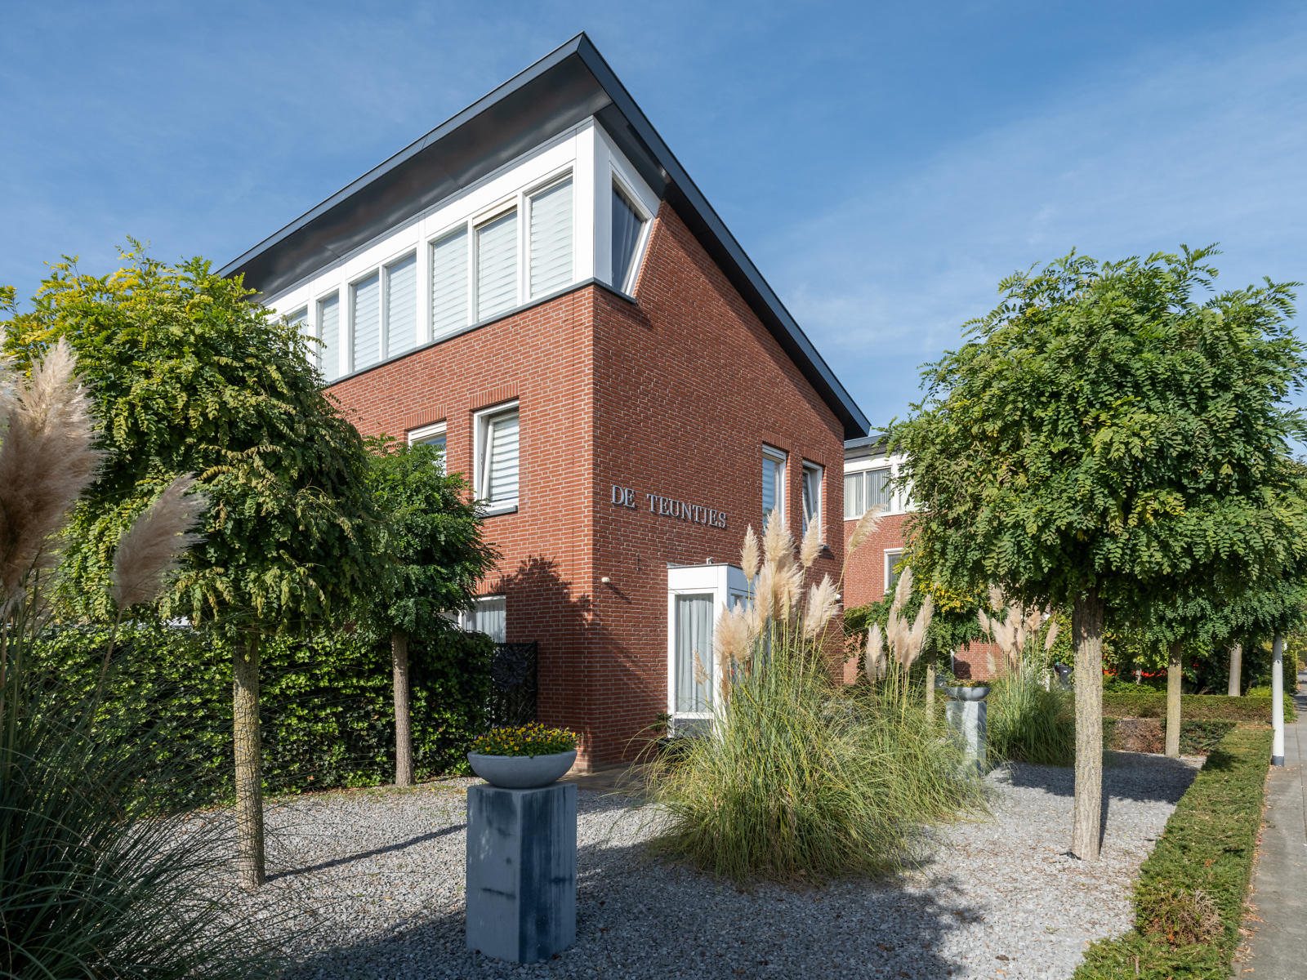
Derpsestraat 56 – A Detached Residence Offering Luxury, Generous Living Space and the Potential for a Home-Based Business
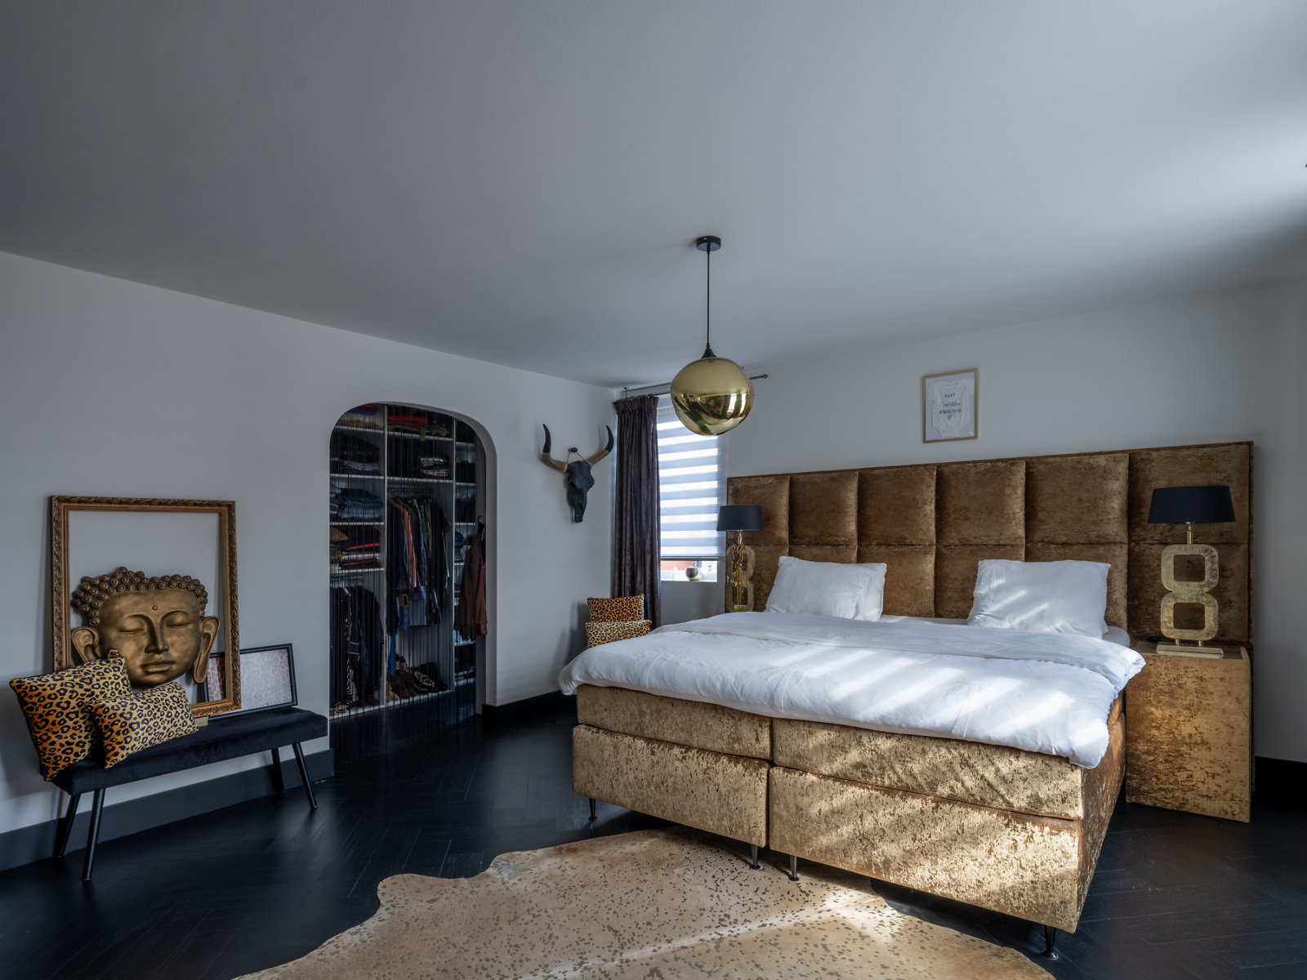
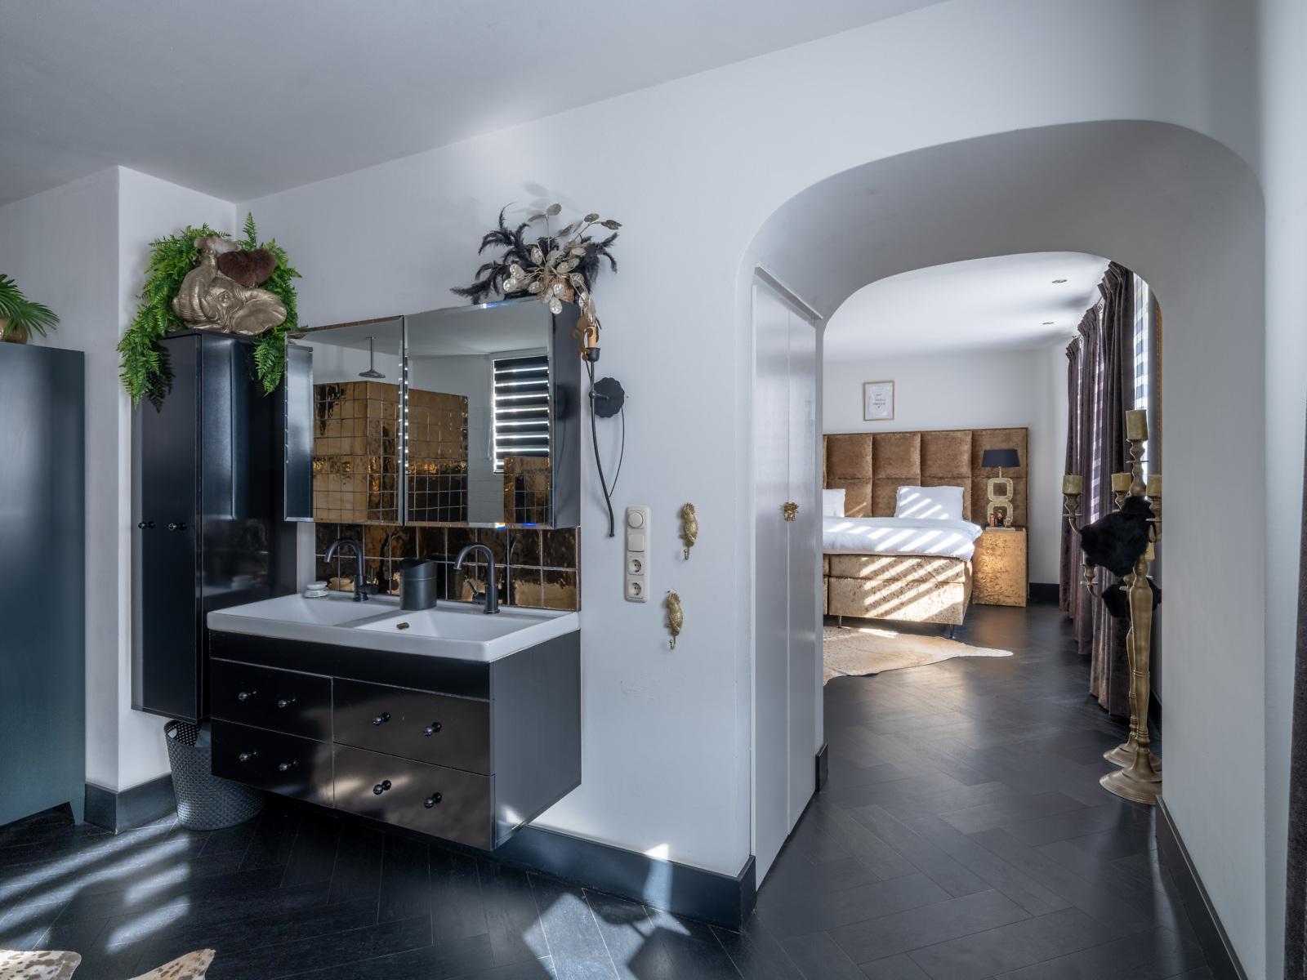
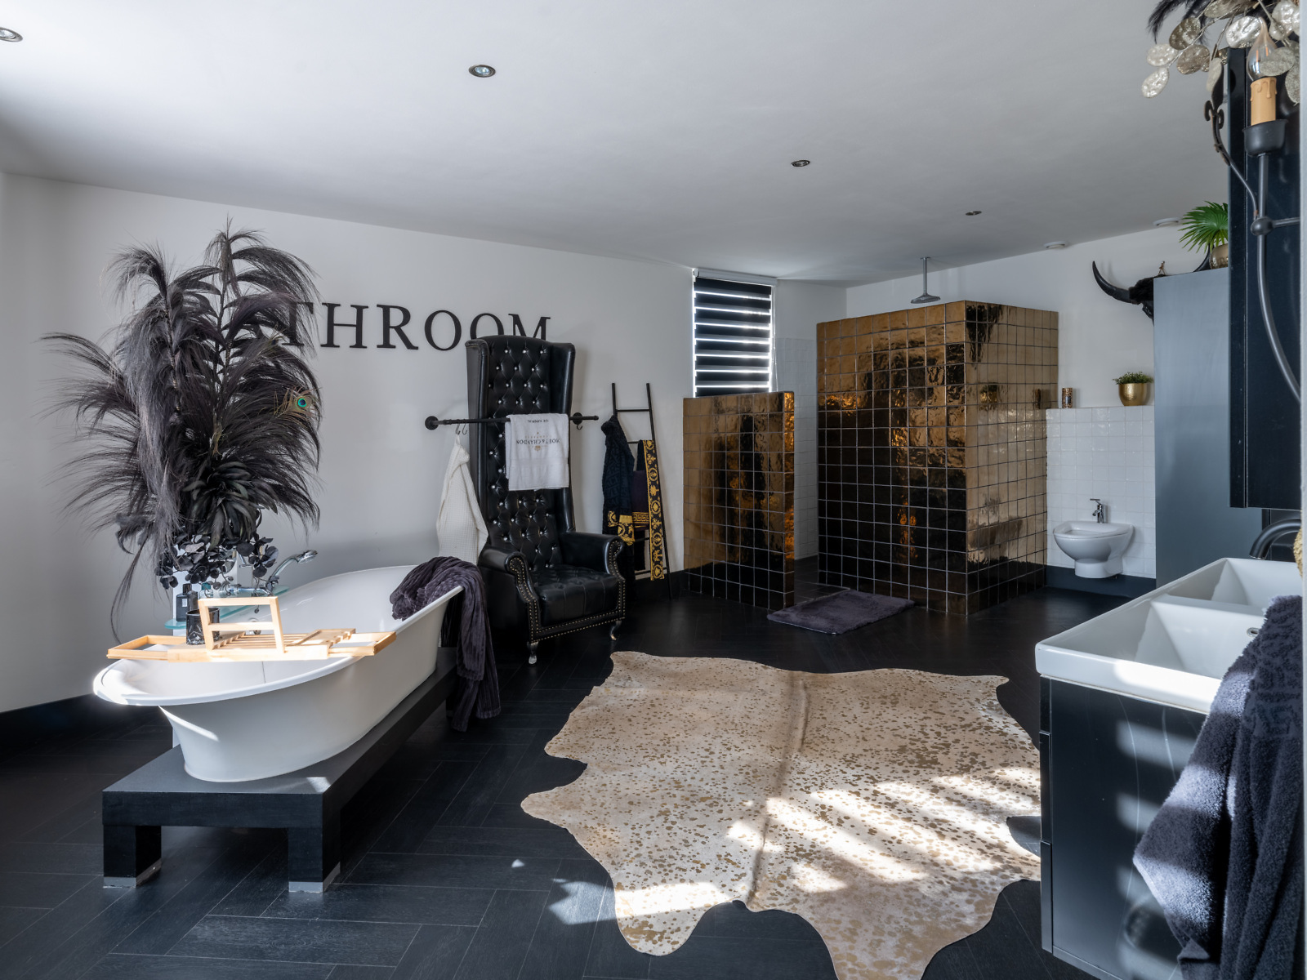
An exceptional home featuring an expansive conservatory, a hotel-inspired master suite and a private garden wellness retreat
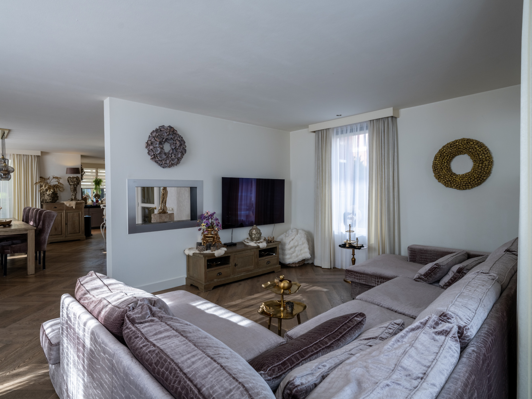
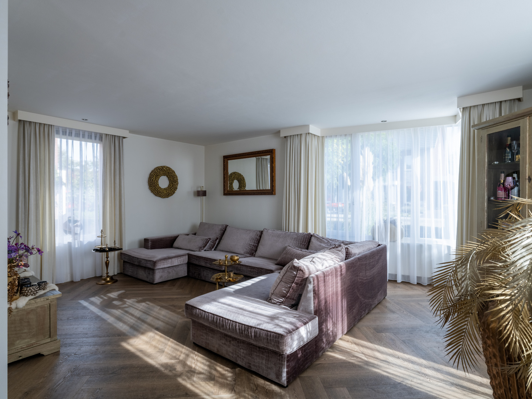
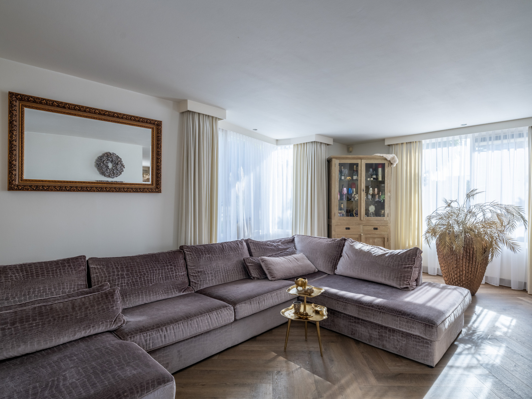
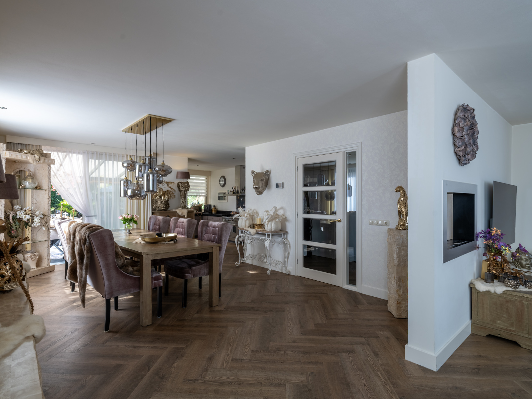
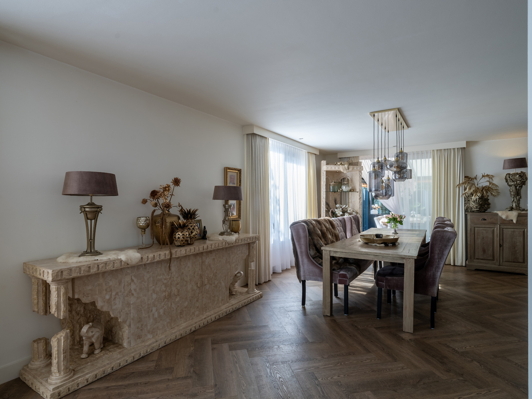
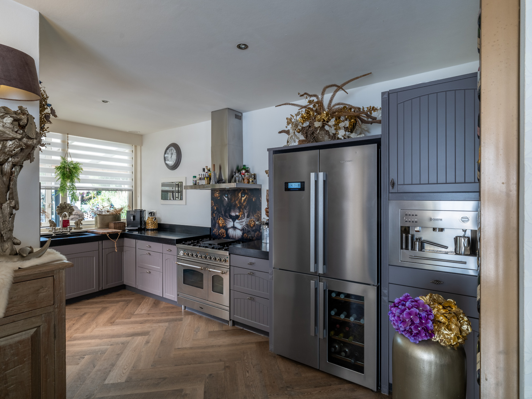
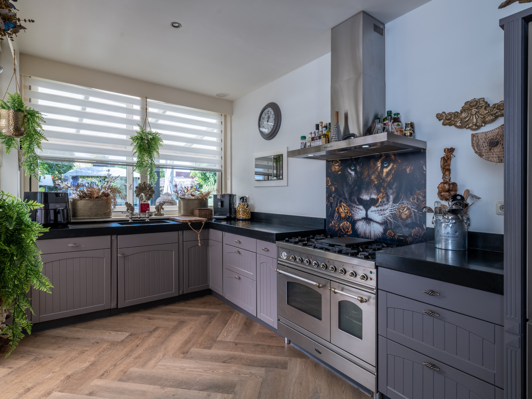
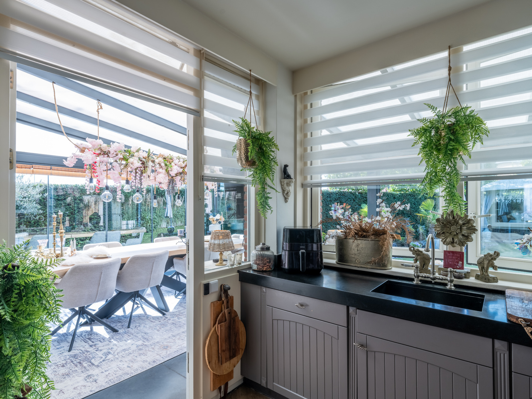
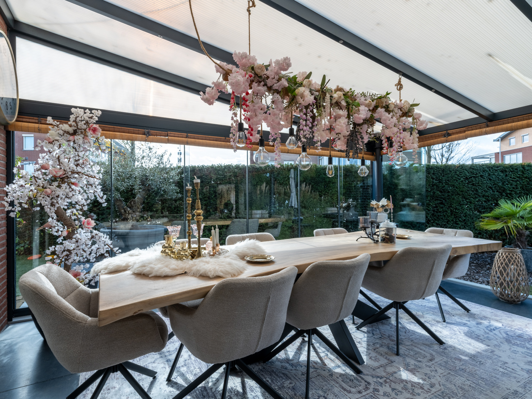
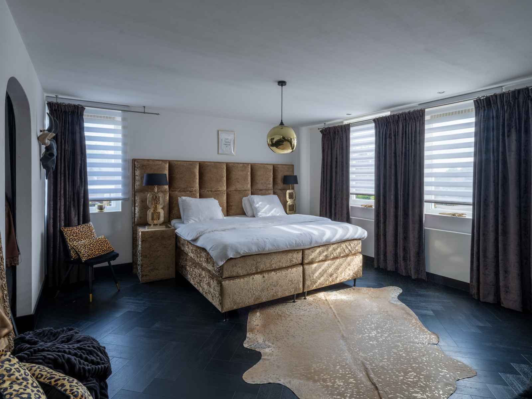
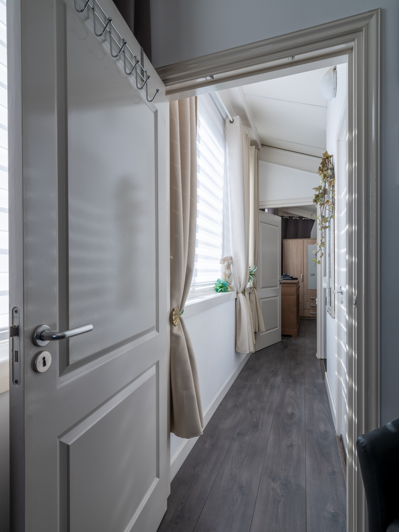
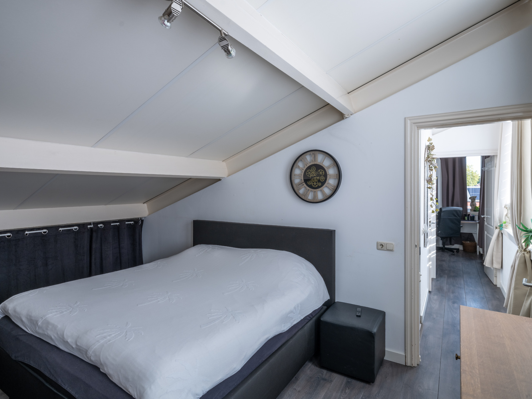
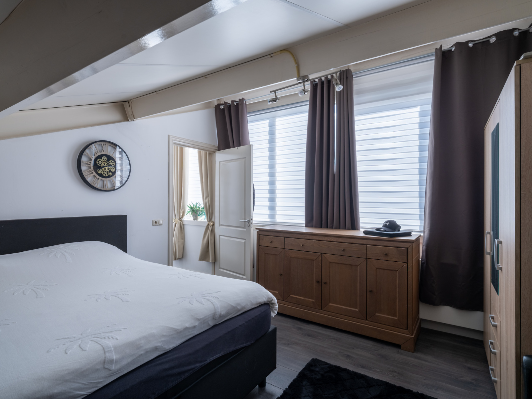
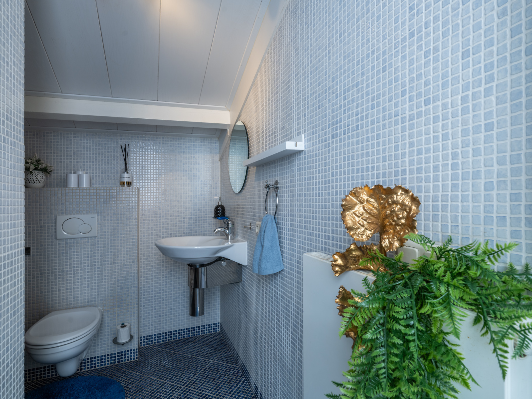
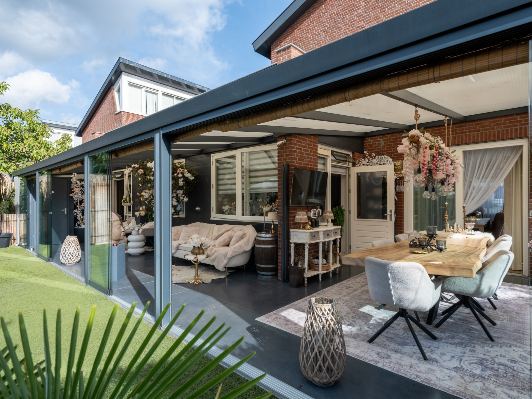
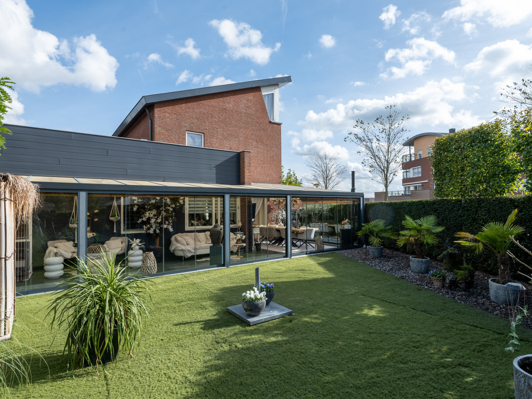
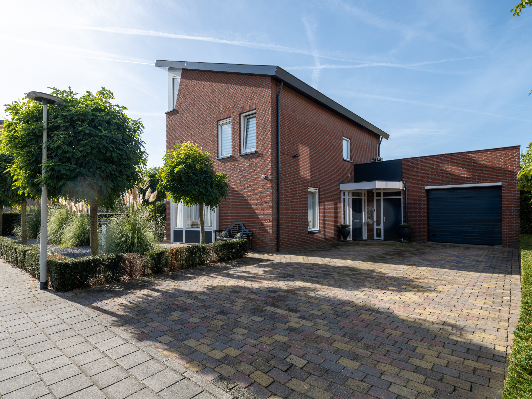
Welcome to Derpsestraat 56, a distinctive detached residence that combines generous proportions, contemporary comfort and an inviting atmosphere with a wealth of exceptional features. The property offers a spacious, light-filled living area with an open-plan kitchen, an expansive conservatory, three bedrooms, two bathrooms and a luxurious master suite inspired by the elegance of a boutique hotel. In addition, the applicable zoning regulations allow for the possibility of establishing a professional practice or business from home.
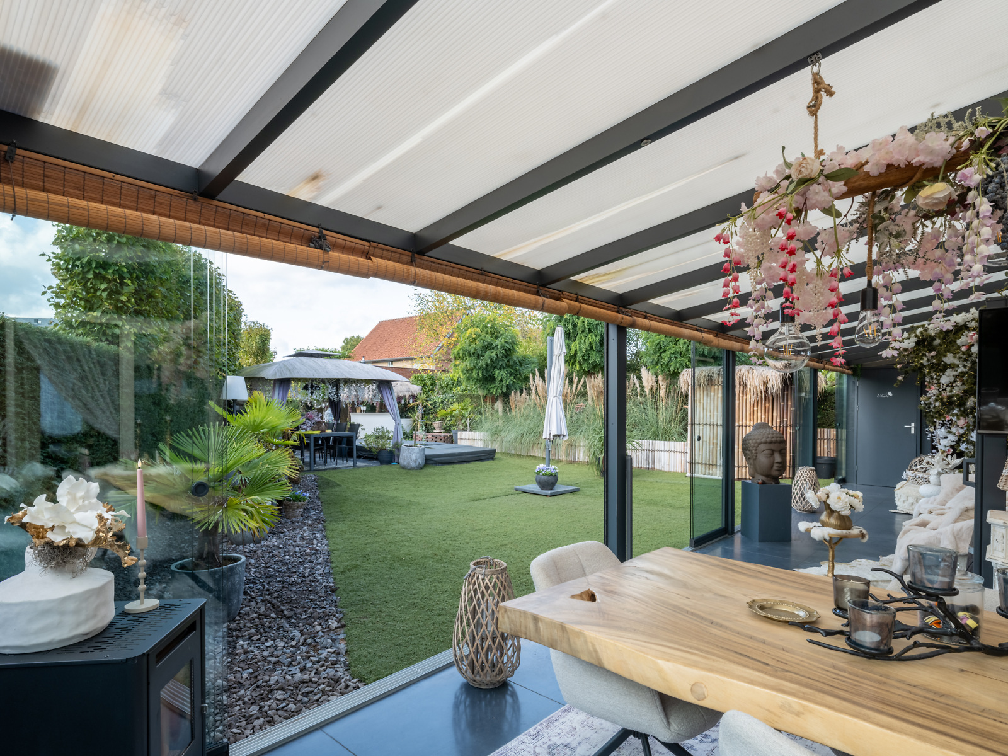
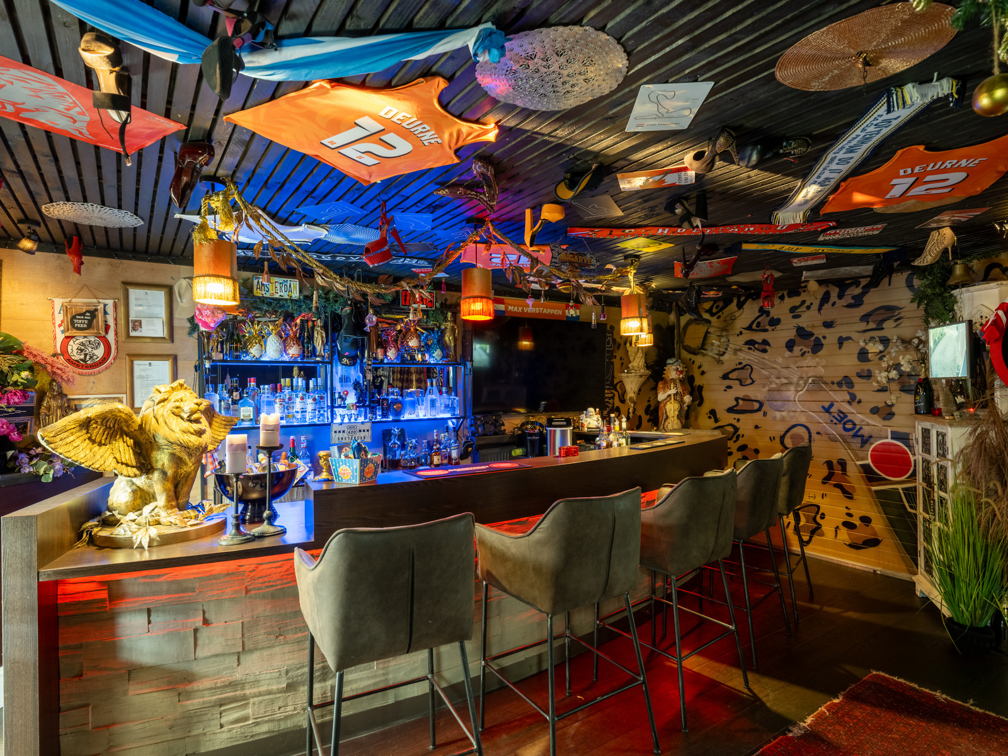
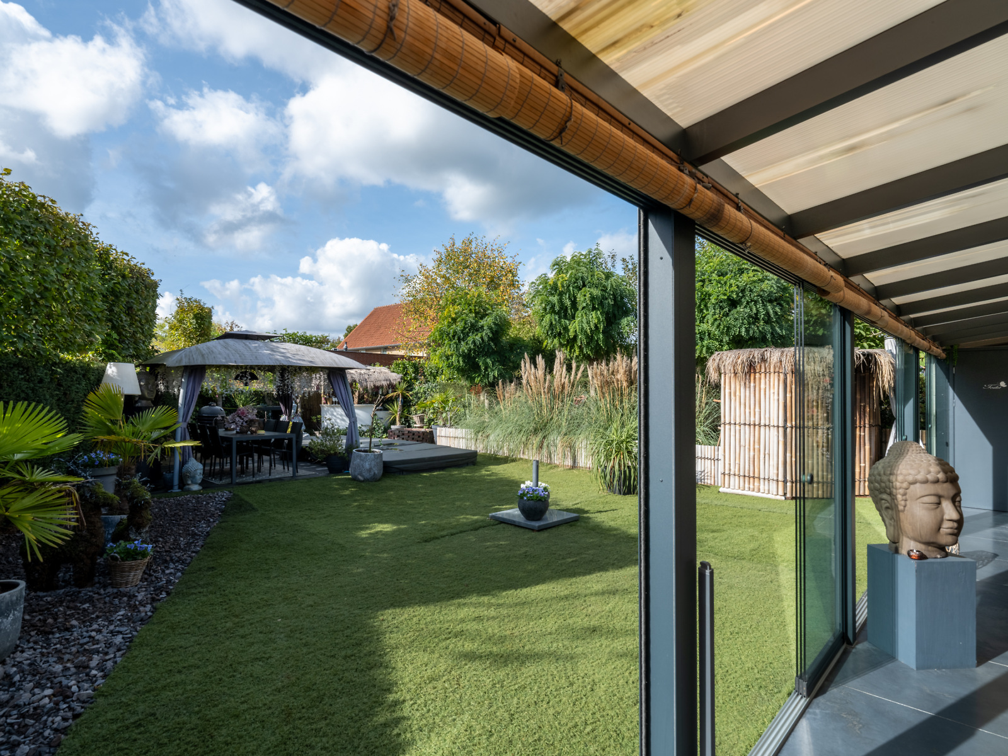
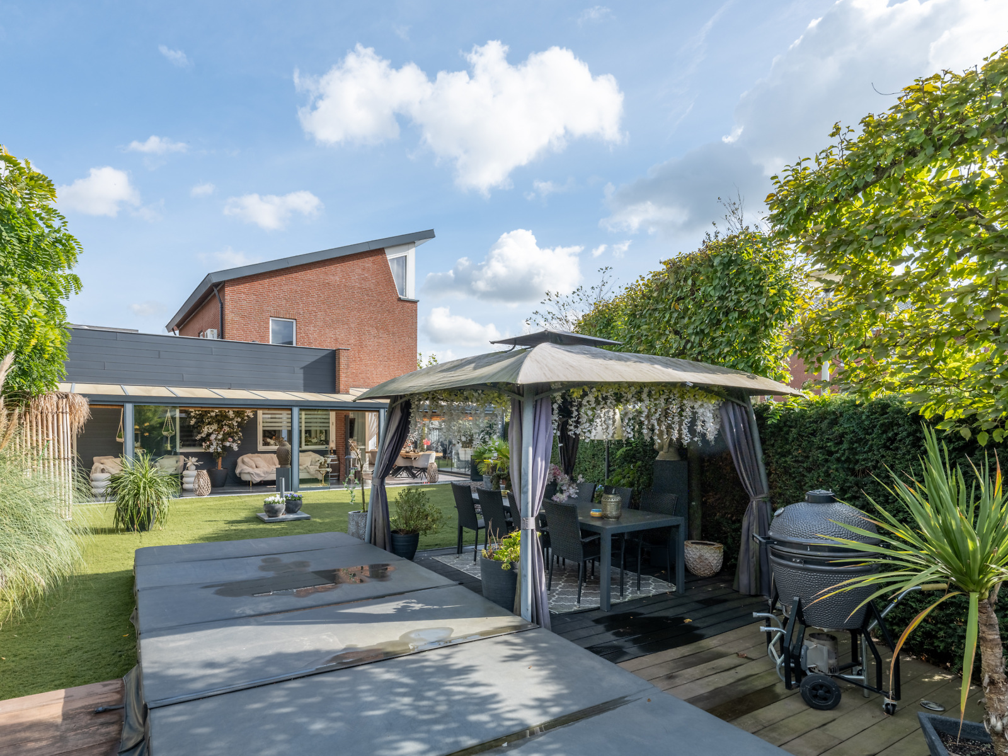
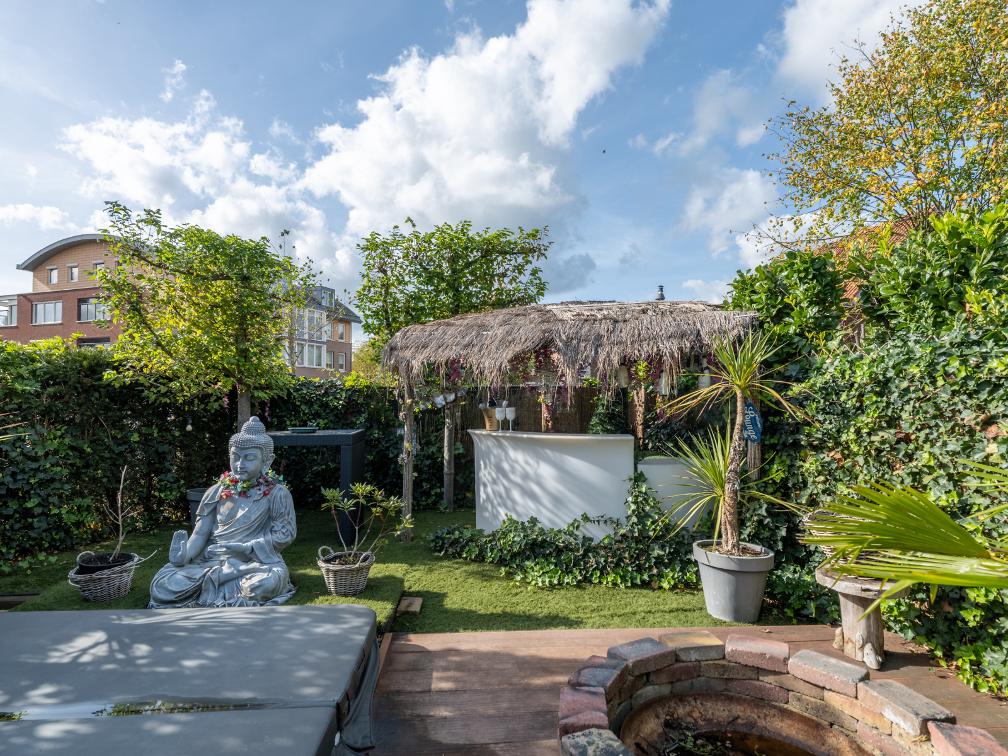
The outdoor spaces are equally impressive. The beautifully landscaped garden has been designed for relaxation and entertaining, featuring a swim spa with jacuzzi, a sauna, an outdoor bar, a terrace and a fire pit. The former garage has been transformed into a fully fitted bar with sound-insulated walls and its own separate entrance at the front of the property, creating an ideal setting for entertaining family and friends.
Location
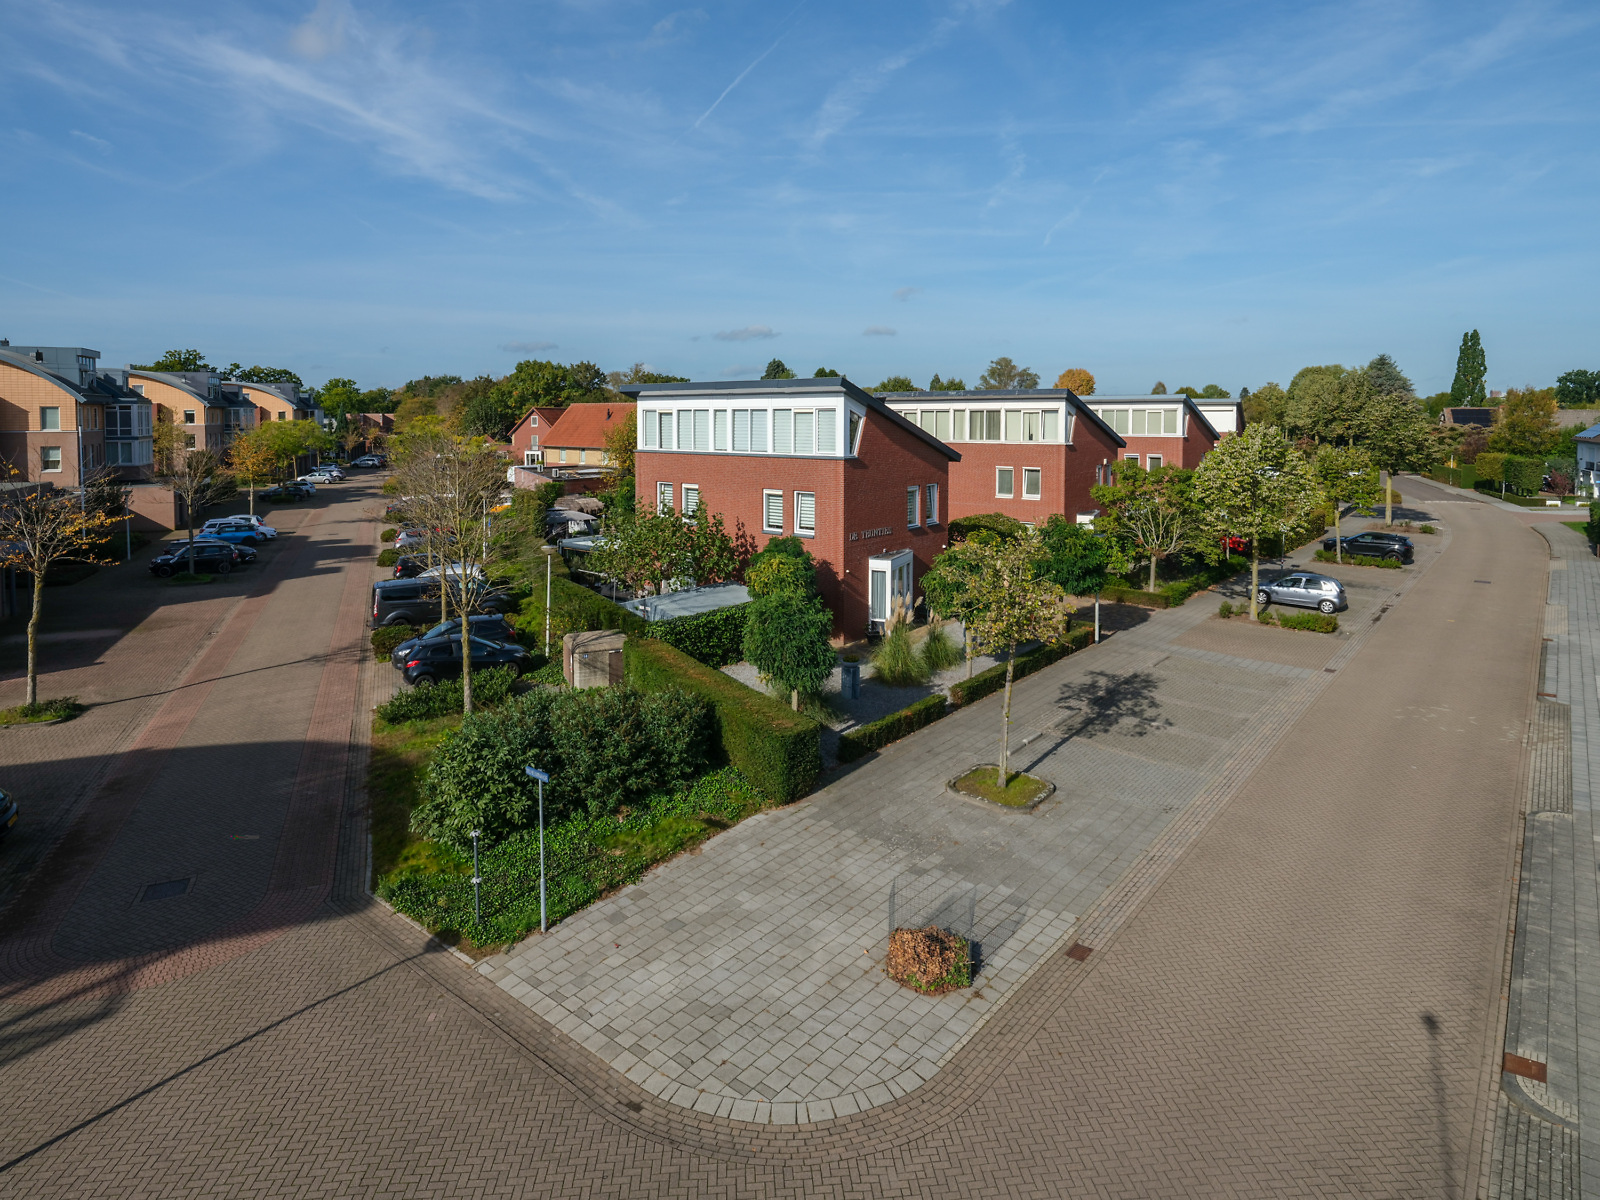
Situated on Derpsestraat, the property enjoys a central and conveniently accessible location. A variety of amenities, shops, restaurants and cafés, as well as Deurne railway station, are all within walking distance. Major roads are also easily accessible, making the property well connected to the surrounding area.
Despite its central setting, the residence offers an appealing sense of space and privacy, with the indoor and outdoor living areas combining to create a comfortable and versatile home.
For further information, please download our comprehensive property brochure at www.statigwonen.nl.
Property Highlights
- Detached residence with generous living spaces and an abundance of natural light
- Expansive conservatory overlooking the beautifully landscaped rear garden
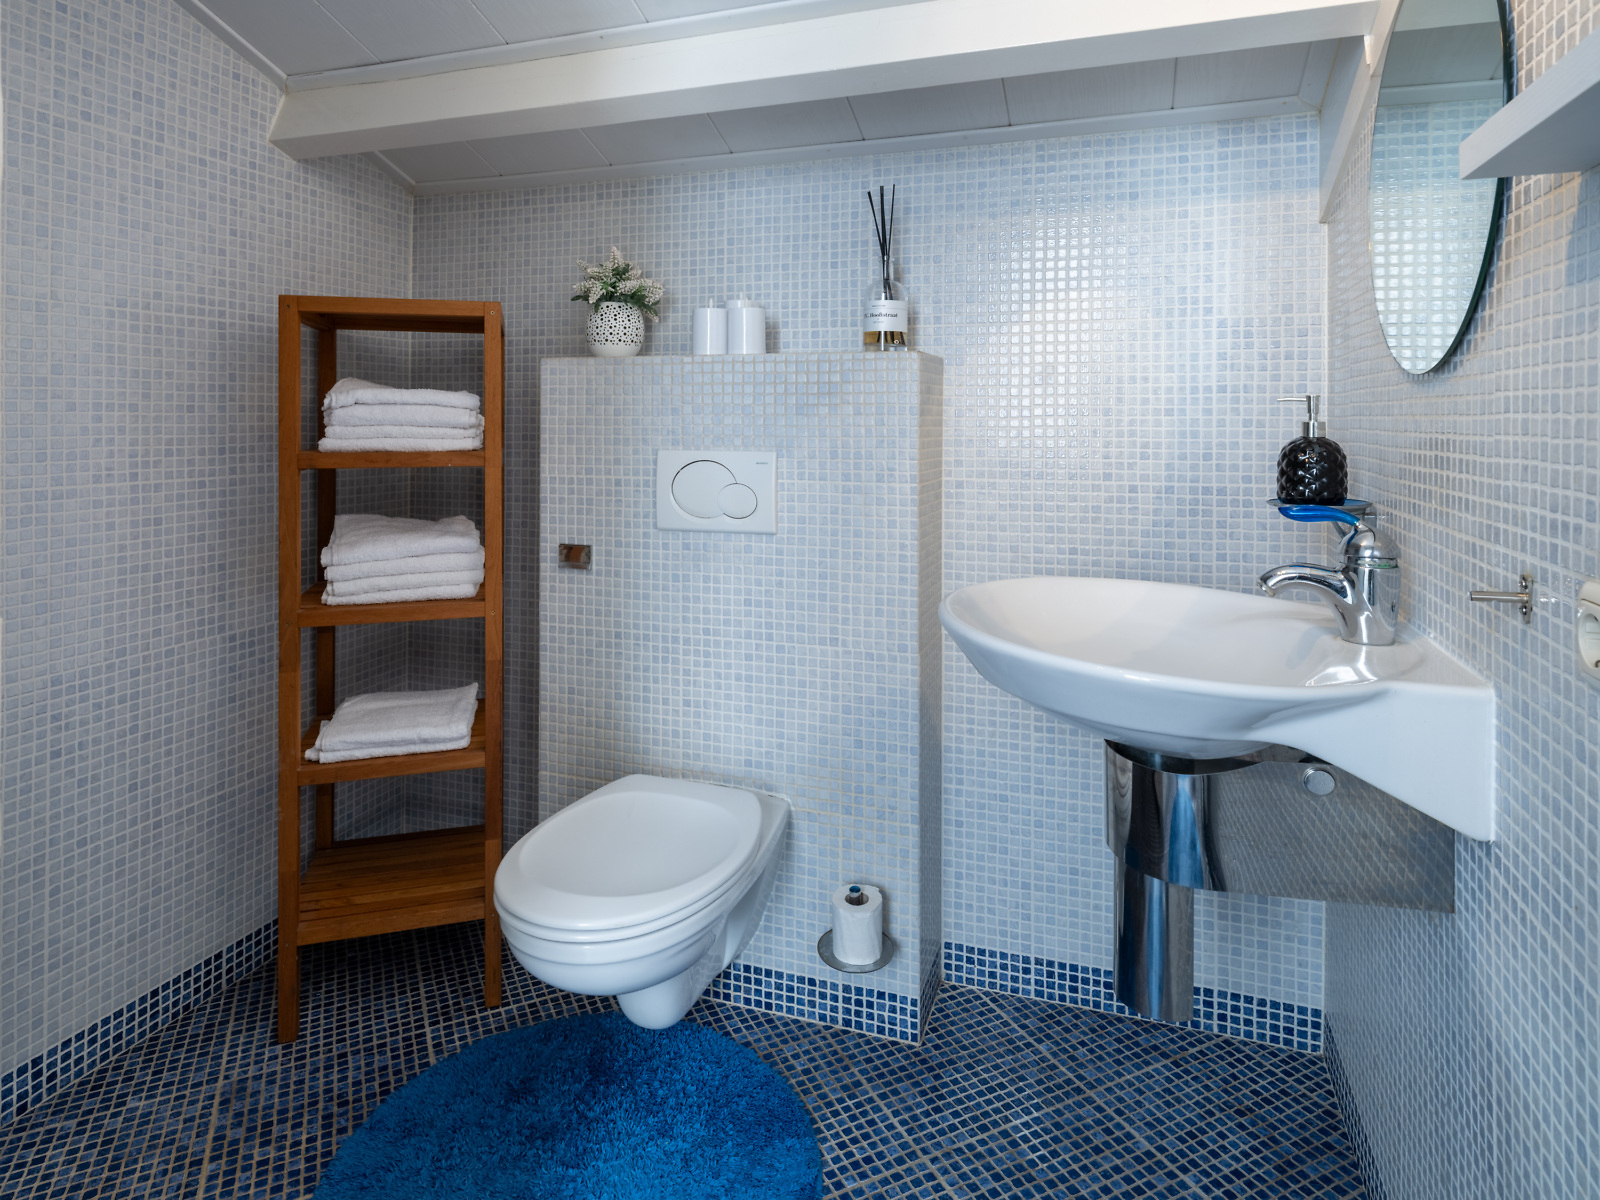
- Luxurious master suite with an en-suite bathroom
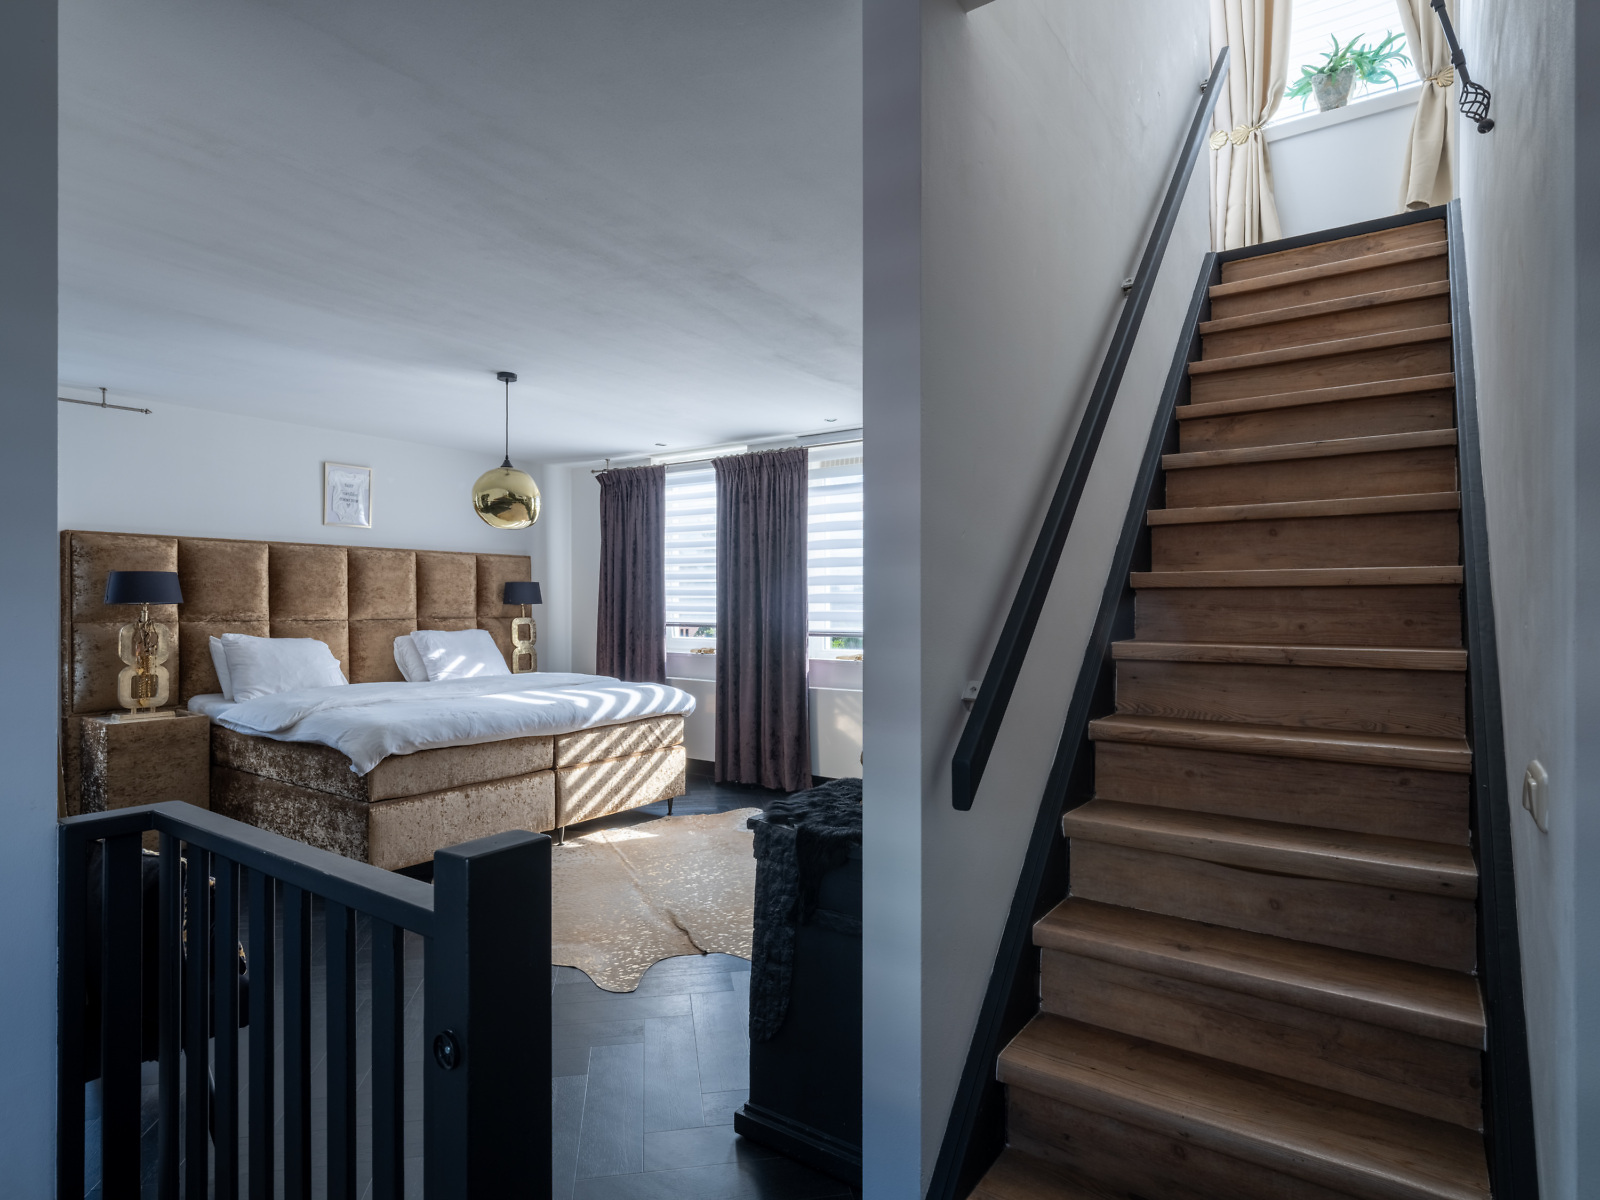
- Two additional bedrooms on the second floor, served by a second bathroom
- Private garden wellness facilities, including a swim spa with jacuzzi and sauna
- Fully equipped bar with a separate entrance
- Generous driveway providing parking for four to six vehicles
- Camera surveillance system in and around the property
- Air conditioning on the second floor
- Zoning regulations permitting the potential establishment of a home-based professional practice or business
A Distinctive Home with Exceptional Lifestyle Appeal
Derpsestraat 56 offers a compelling combination of space, luxury and character, complemented by the potential to accommodate a professional practice or business at home.
From the light-filled living area and well-appointed kitchen to the expansive conservatory, the elegant, hotel-inspired master suite and the inviting garden with its private wellness facilities, every element contributes to an appealing residential experience.
Together with the fully fitted bar, three bedrooms and two bathrooms, these features make this a particularly versatile home, equally suited to comfortable everyday living and memorable moments of relaxation and entertaining.
Security Deposit
Upon execution of the purchase agreement, the purchaser is required to provide either a written bank guarantee or a security deposit equivalent to 10% of the purchase price, as security for the fulfilment of the purchaser’s contractual obligations.